
- By Room, Decorating Projects, Renovations, Shop
- Tags: Bathroom, Flex, Kitchen, laundry, The Whole House
From 1970s Garage to Dream Kitchen: A Complete Old Village Home Transformation
Total Transformation
How we transformed a dated 1970s home in Mount Pleasant’s Old Village into a beautiful, functional space, without adding a single square foot.
There’s something special about taking an older home and giving it an entirely new life. And this renovation in the Old Village was one of those projects where a little creativity went a LONG way!
Rethinking the Floor Plan Instead of Adding On
When we first started discussing this renovation, the original idea was to build an addition. But as we walked through the home and studied the existing layout, we realized something: there was already plenty of square footage. It just wasn't being used to its full potential.
Rather than spending the additional money on expanding the footprint, we decided to get creative with what was already there.
Our goal was to completely reimagine the flow of this 1970s home, creating spaces that felt intentional, functional, and beautiful while keeping renovation costs in mind.
And that's exactly what we did!
Working Within The Layout
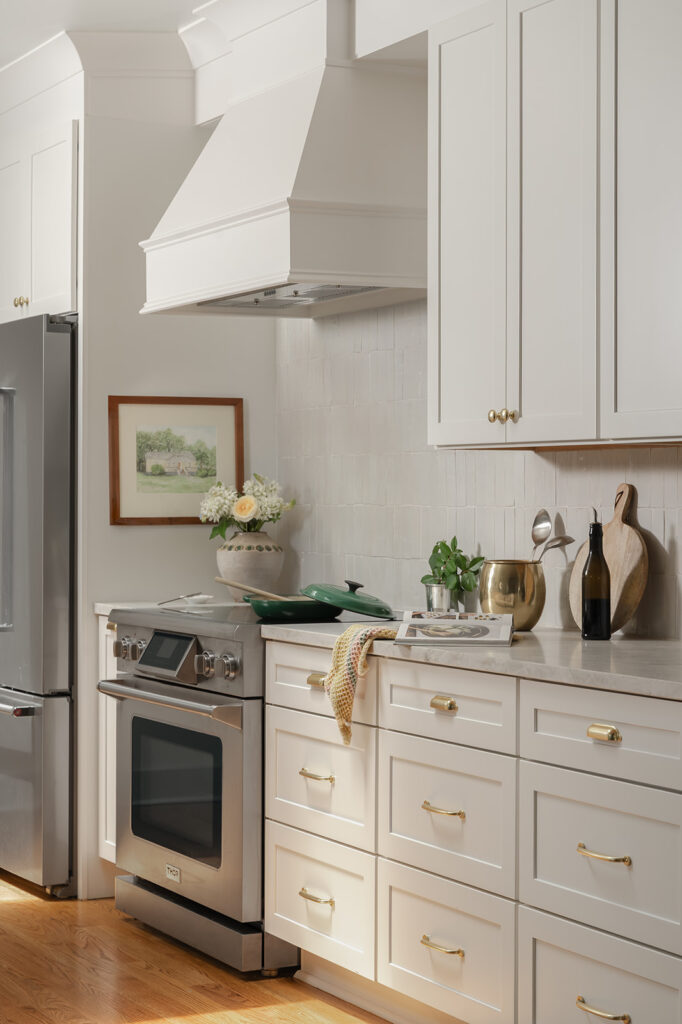
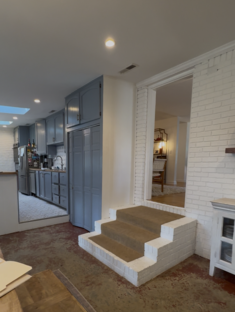
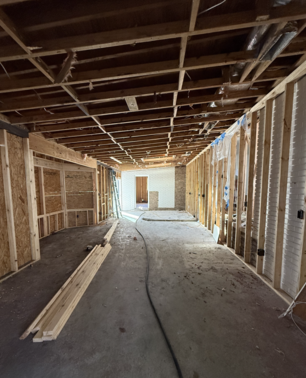
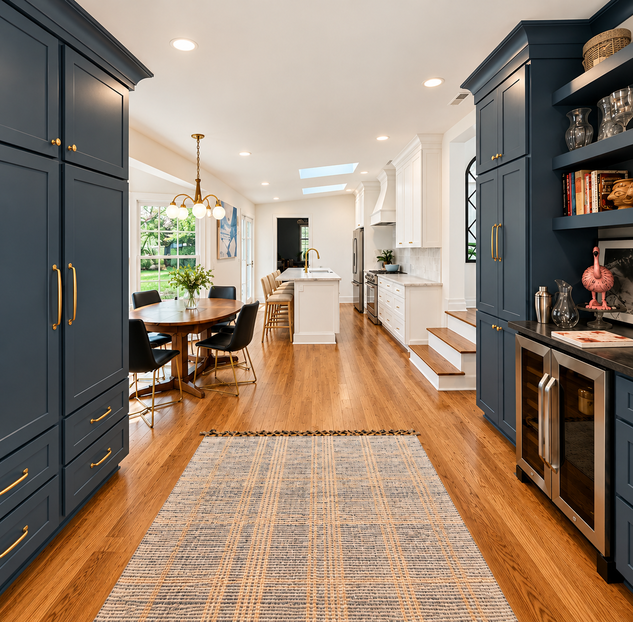
One of the biggest transformations was converting the home's former garage into a spacious, custom kitchen. The challenge? The room was incredibly long and narrow, making it a bit awkward to design. We needed to figure out how to make the entire space feel connected without creating one giant bowling alley! Instead of fighting the shape of the room, we embraced it.
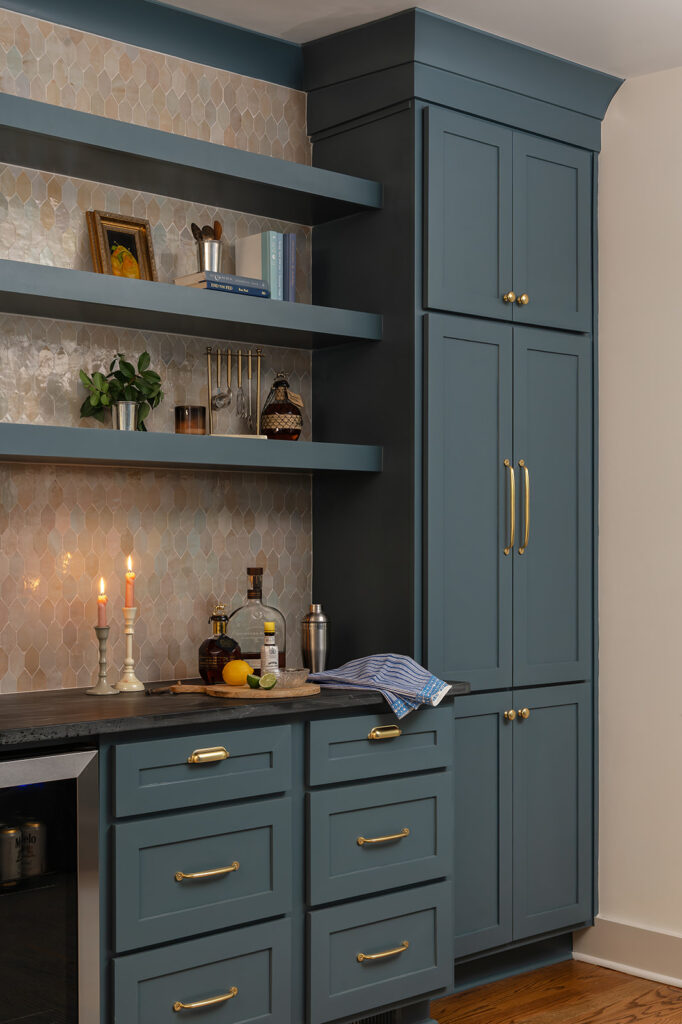
We designed custom floor-to-ceiling cabinetry to provide plenty of storage while creating a beautiful transition into the main kitchen. We also incorporated a dedicated bar area for entertaining, complete with rich, dark cabinetry, open shelving, and beverage storage.
This gave the long room multiple purposes and helped create a natural flow from one area to the next. As you move through the space, the darker cabinetry transitions into a bright, welcoming kitchen with white cabinets, warm wood flooring, and beautiful brass accents.
The contrast between the moody cabinetry and light kitchen finishes gives the space so much personality while still feeling cohesive. And most importantly? Every inch now has a purpose.
Giving The Kitchen Purpose
We replaced the cabinetry with a new layout that would flow and allow for people to eat, cook, and spend plenty of time in the action!
The bar area was our favorite part. We wanted it to feel set apart and purposeful, even though it was in the kitchen. We gave it its own identity with unique tile and a deep rich paint color. The cherry on top was the black soapstone.
Fiding Function in Forgotten Spaces
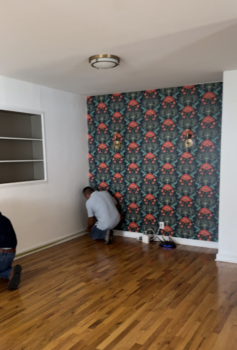
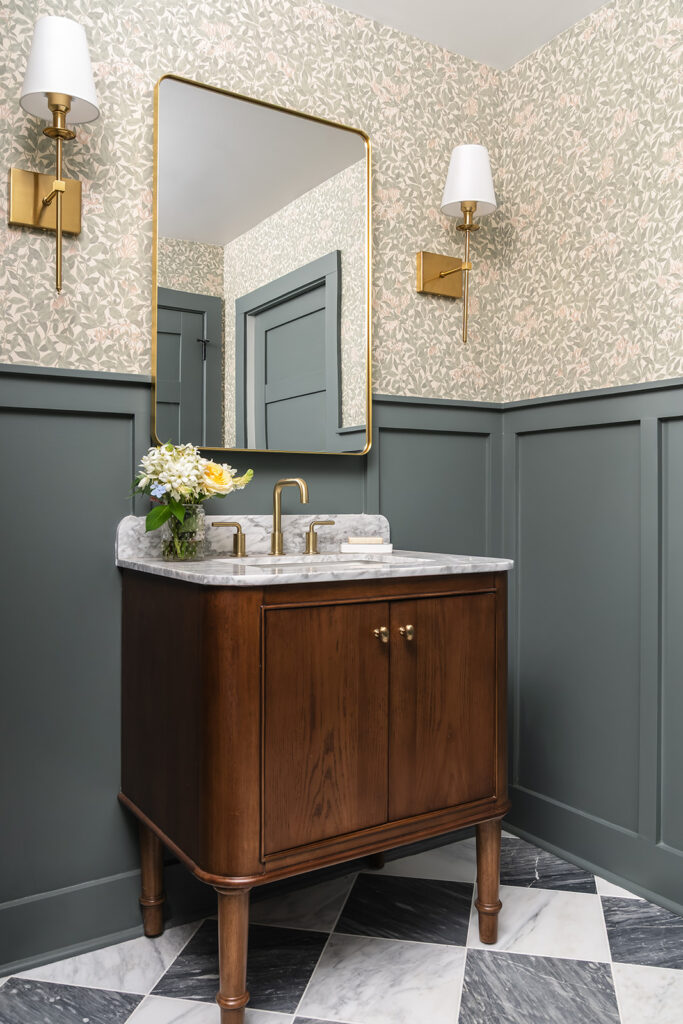
One of my favorite things about renovating older homes is discovering opportunities in places that most people would overlook. This house had a hallway that was essentially dead space. It wasn't serving much of a purpose, but it was taking up valuable square footage. So we completely reworked it into a combination laundry room and bathroom. By giving this overlooked area a new function, we were able to add convenience to the home without sacrificing any additional living space. It's these kinds of decisions that can make a renovation feel so much more impactful than simply adding square footage.
Office Revamp
With the laundry room relocated, we suddenly had another room to reinvent!
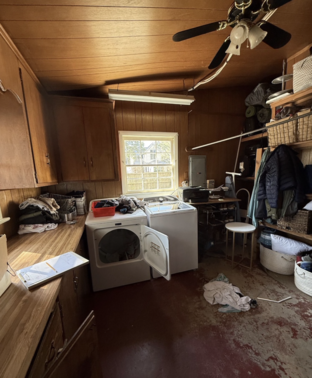
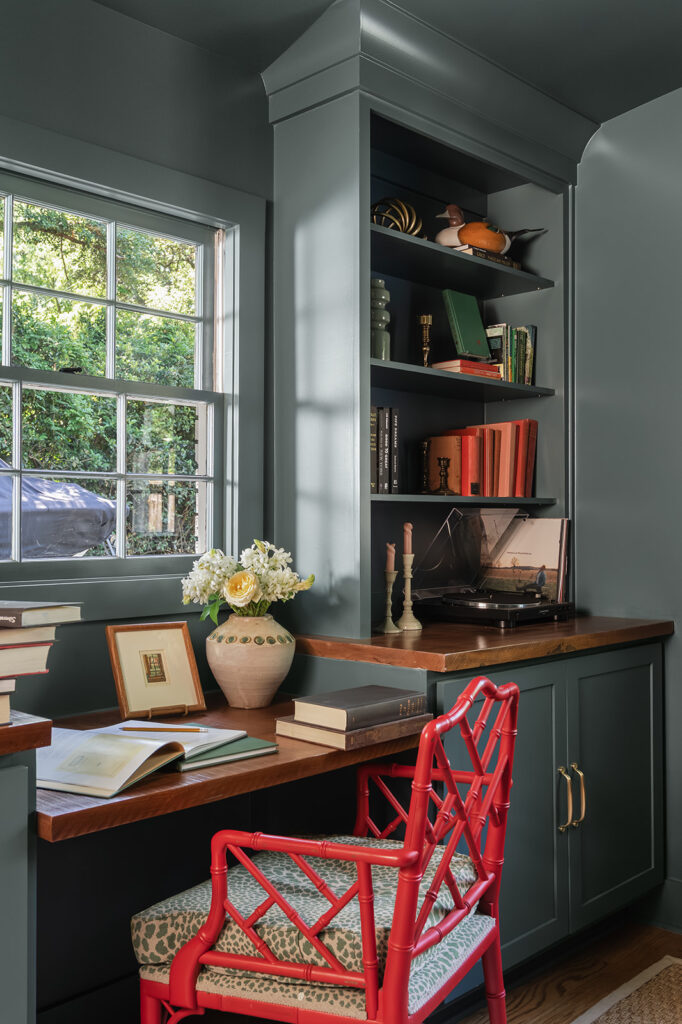
The original laundry room was dated and uninspiring, but we saw the perfect opportunity to create something entirely different. We transformed it into a moody, cozy home office, giving the homeowners a dedicated space to work, focus, and enjoy.
If you know my design style, you know I love a room with personality. Rich colors, layered textures, and cozy details can make even the most ordinary room feel special. And that's exactly the feeling we wanted to create here.
The dated former laundry room is now a cozy home office, a dedicated retreat with a richer, more intimate feel.
A Home That Makes Sense
What I love most about this Old Village renovation isn't just how beautiful the finished spaces are. It's how much better the home functions.
We took a floor plan that felt disconnected and outdated and gave it a completely new purpose.
A former garage became a gorgeous kitchen and entertaining space. An unused hallway became a functional laundry and bathroom combination. And an outdated laundry room became a cozy home office.
All without building an addition.
Sometimes the best square footage is the square footage you already own. You just have to see its potential!
XOXO,
EM